COTTAGES
IN DURAU
CLIENT
Private
WHERE
Durău, Romania
DESIGN
2025
CONSTRUCTION
Under developement
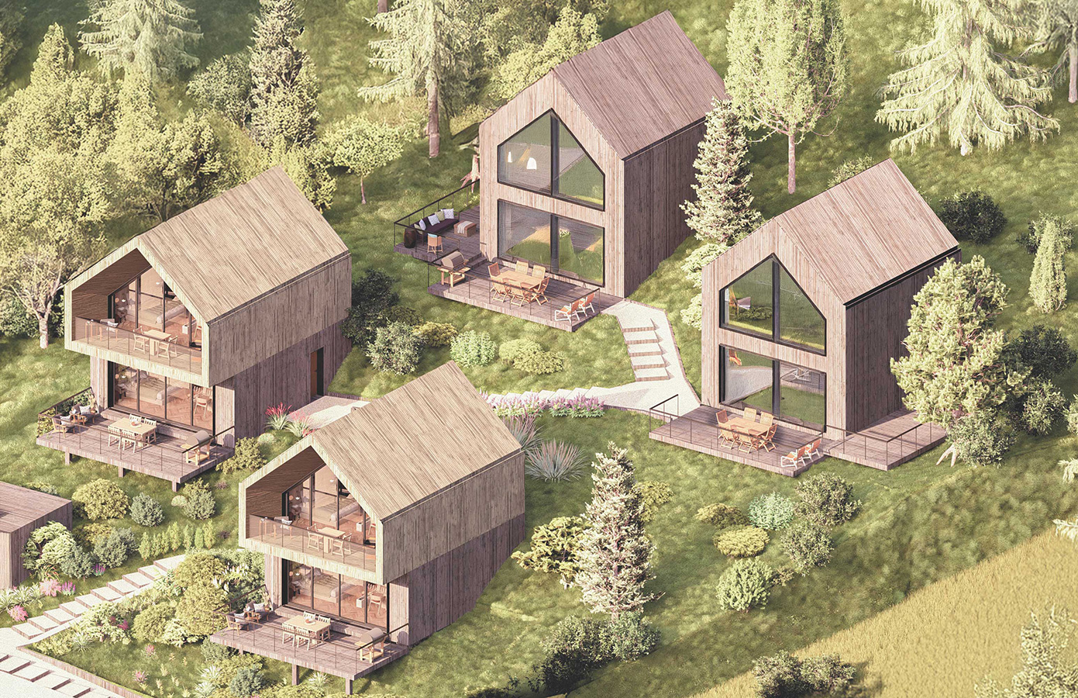
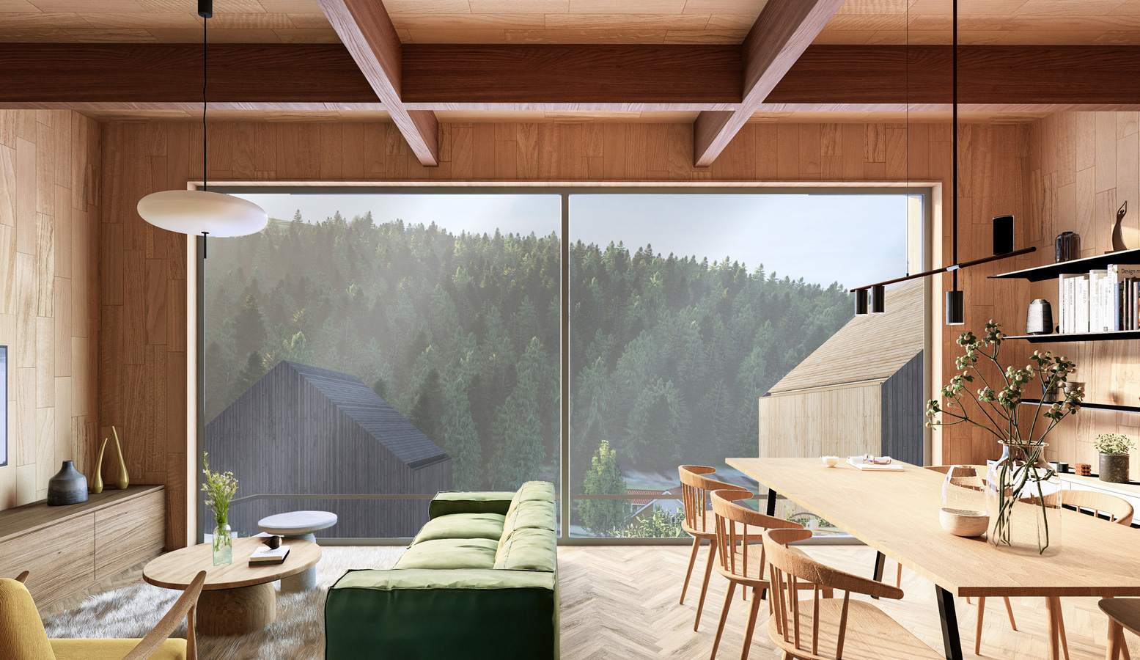
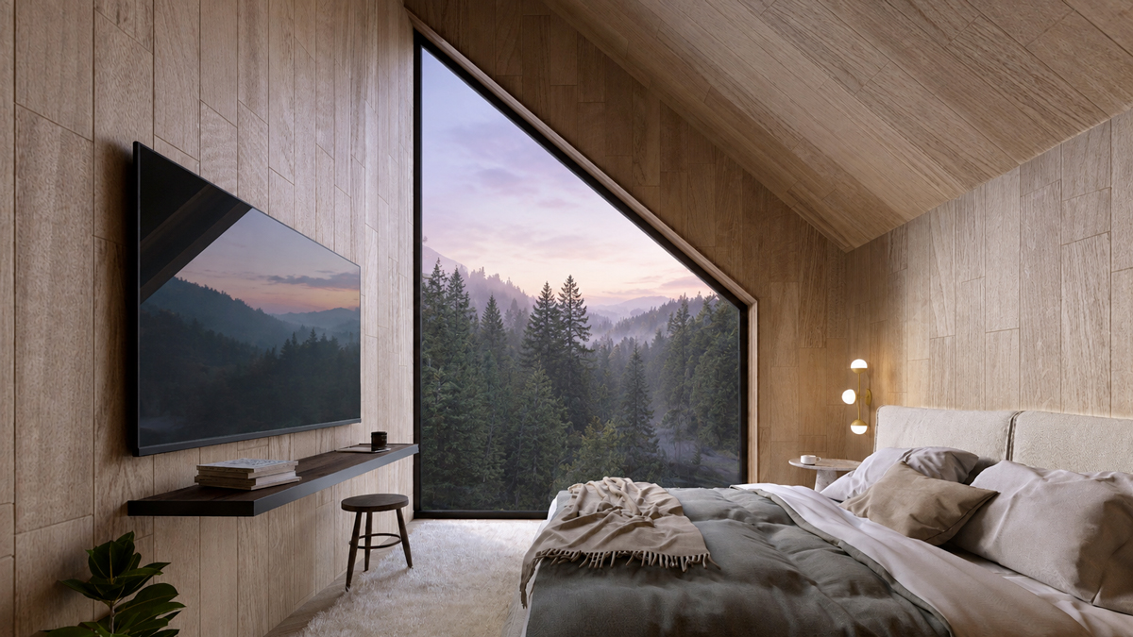
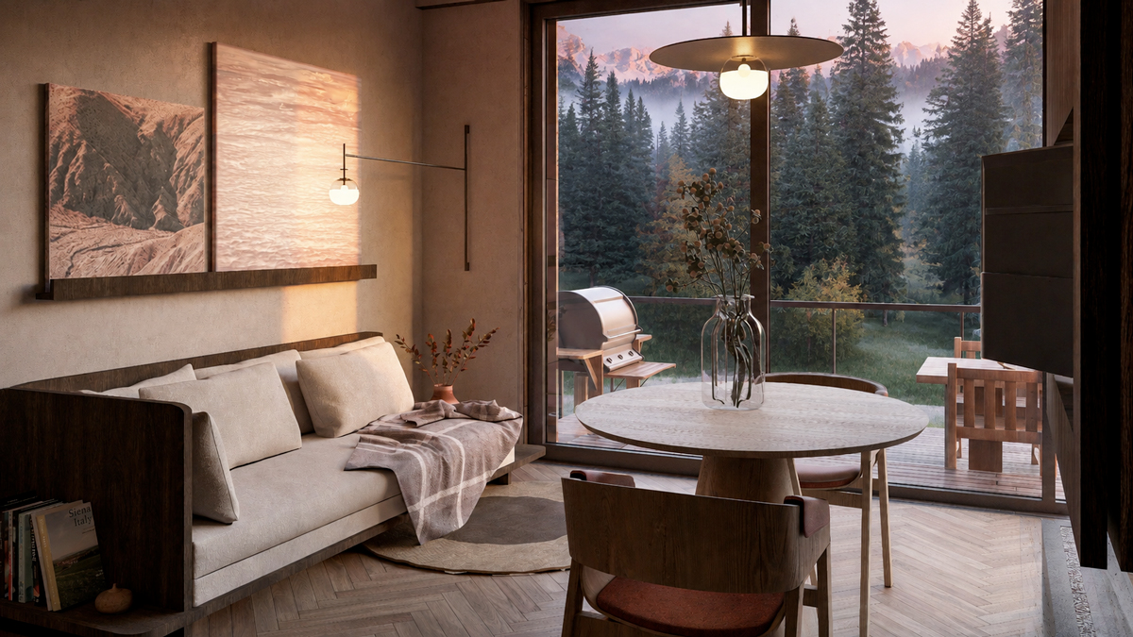
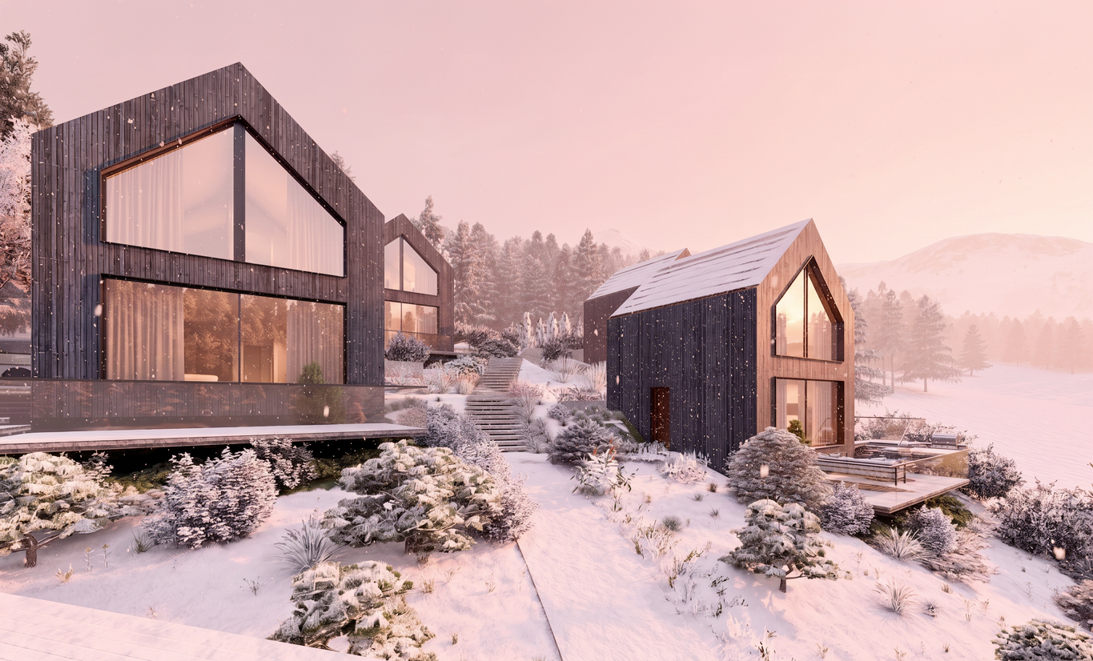
The hospitality project develops a series of wooden volumes immersed in the forest, addressing the direct relationship between architecture and topography on a steeply sloping terrain. The layout prioritizes a minimal footprint: the cottages rest gently on the slope, orienting their geometry toward the mountains to frame the surrounding landscape as a permanent interior presence. Timber prefabrication is managed as a tool for control, efficiency, and environmental responsibility. Structural clarity, modular coordination, and transport logistics inform the shape of the volumes, turning regulatory and technical constraints into fundamental design guidelines. The spatial configuration reflects high-end hospitality standards while maintaining compact footprints. Carefully calibrated spatial sequences, large glazed openings, and private outdoor terraces extend the perception of space, delivering an intimate yet generous living experience.
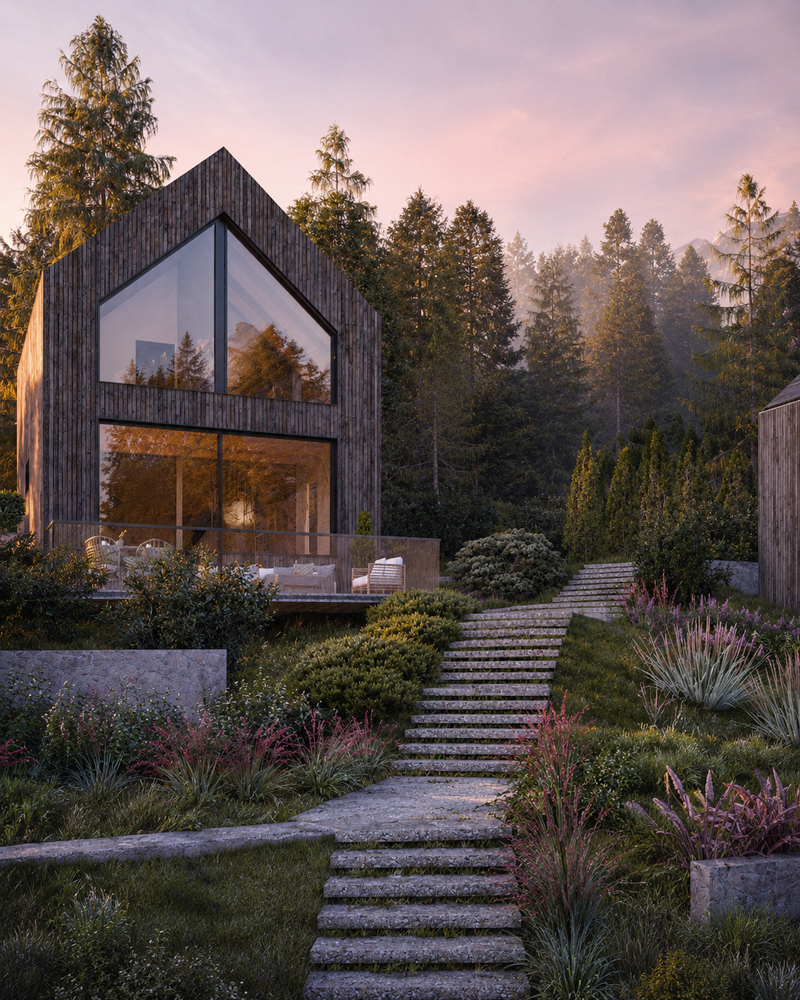
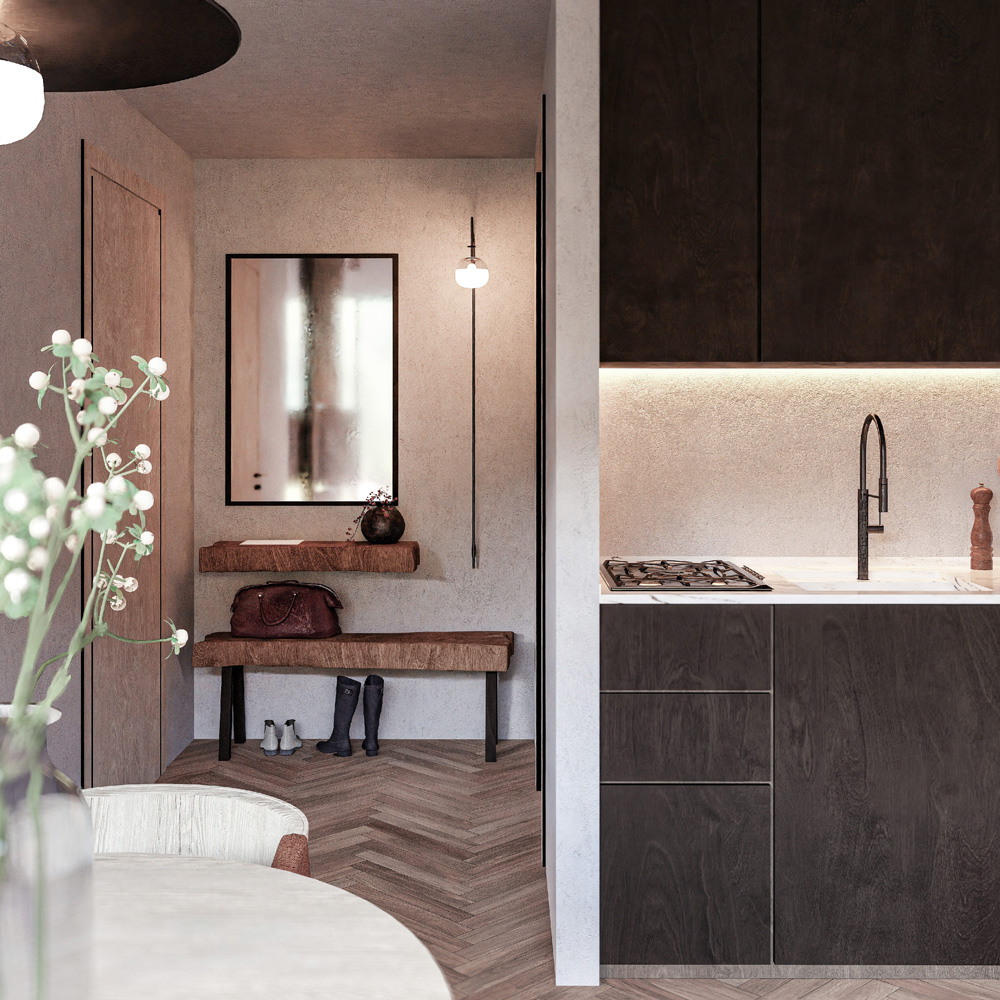
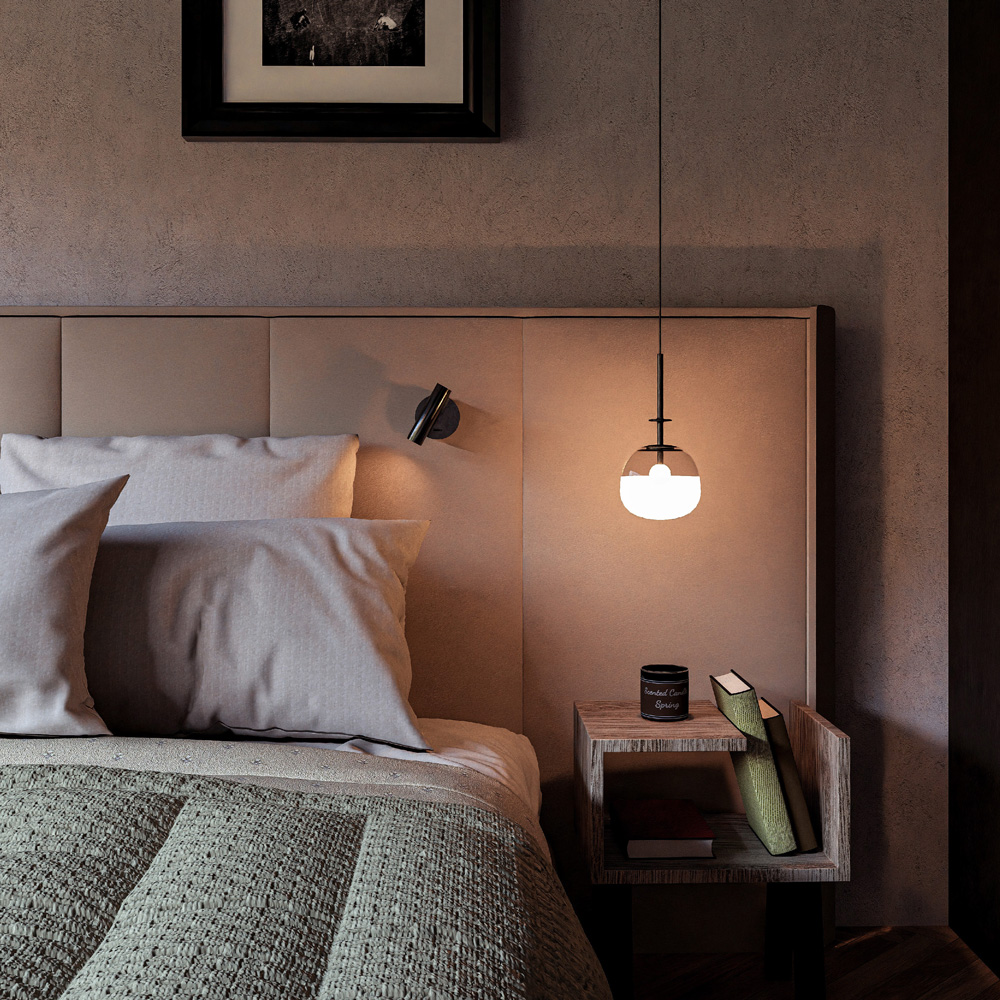
Timber serves as both structure and atmosphere. The exterior cladding blends with the tones of the forest, while the interiors combine warm wood finishes, tactile surfaces, and subtle stone and mineral contrasts in the bathrooms and wellness areas. The inclusion of a dedicated spa block – complete with sauna, emotional showers, and relaxation zones – reinforces the experiential dimension, framing the architecture as a device for silence, light, and regeneration.