TENUTE
MARTAROSA
CLIENT
Tenute Martarosa
WHERE
Campomarino (CB), Italy
DESIGN
2024
CONSTRUCTION
Under developement
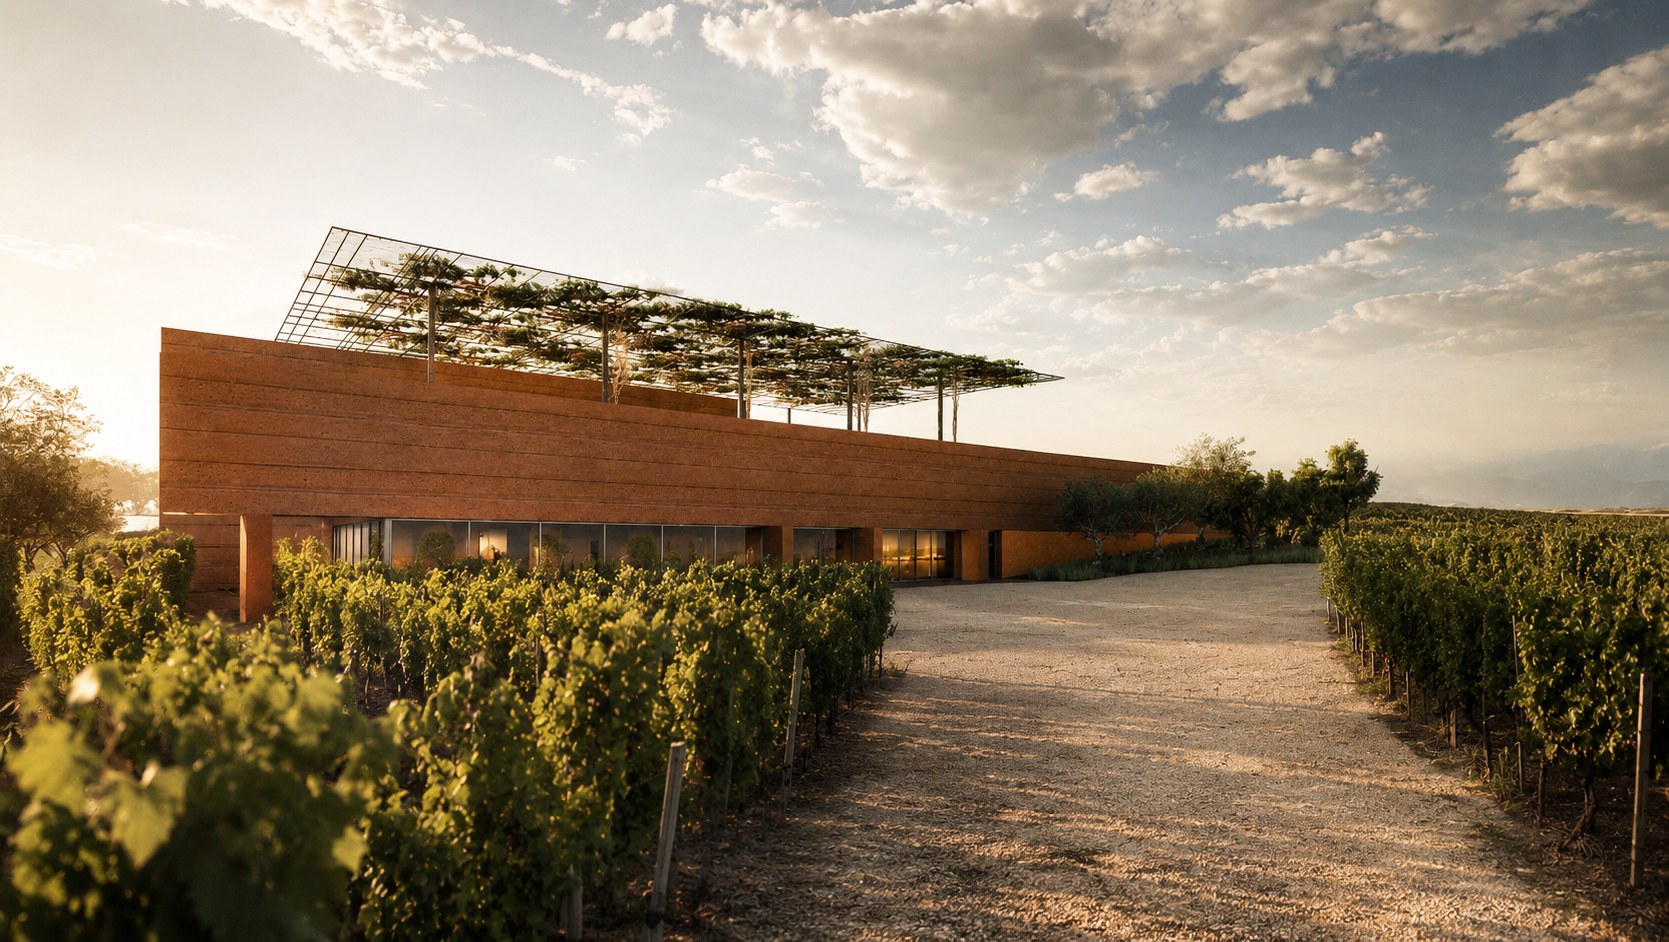
The project redefines the layout of the winery by clearly separating operational logistics from hospitality spaces. A dedicated access road leads visitors through the vineyards toward the main facade, integrating the surrounding landscape into the arrival experience.
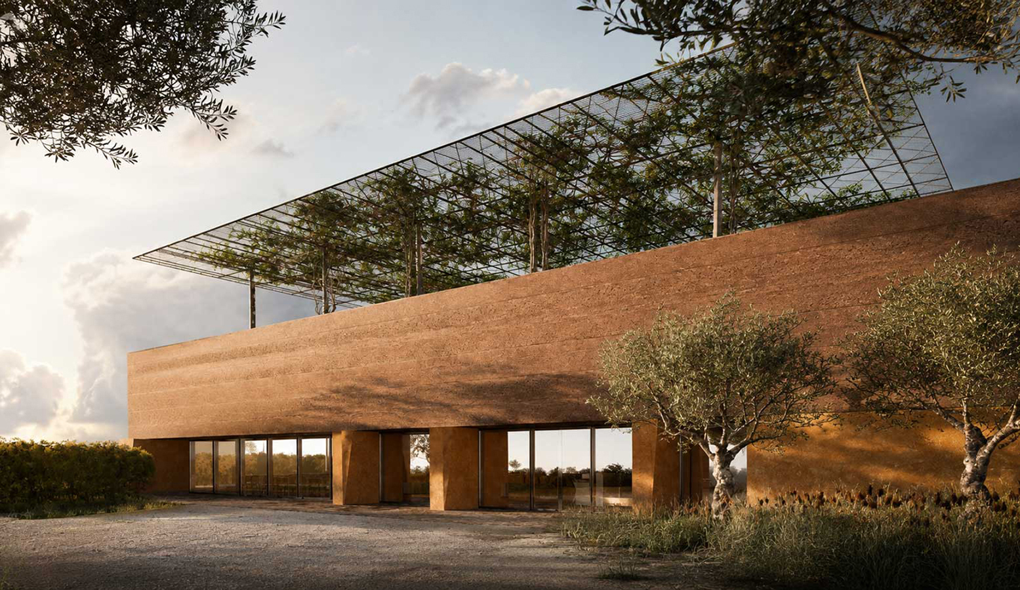
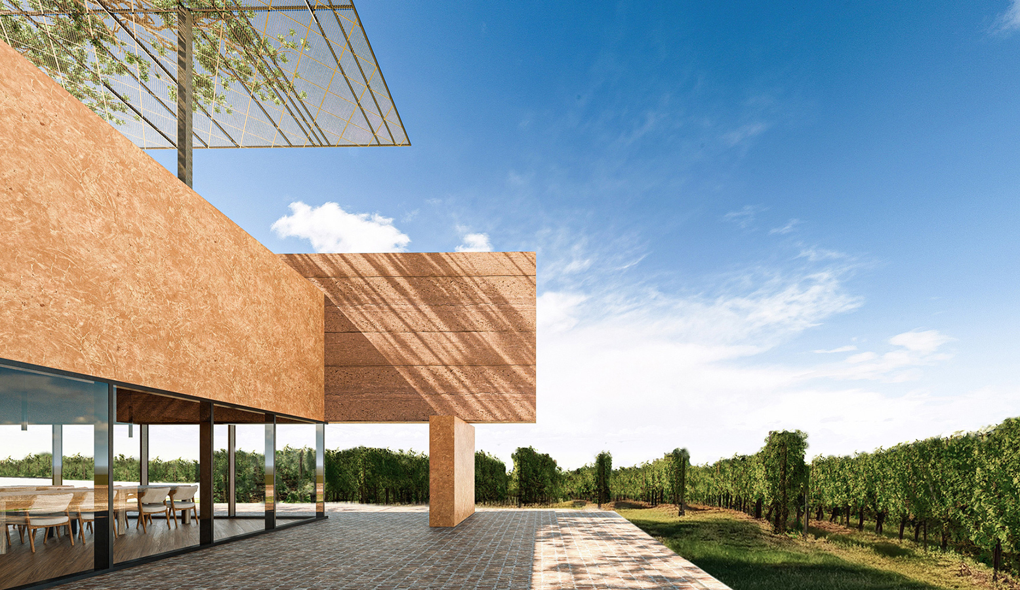
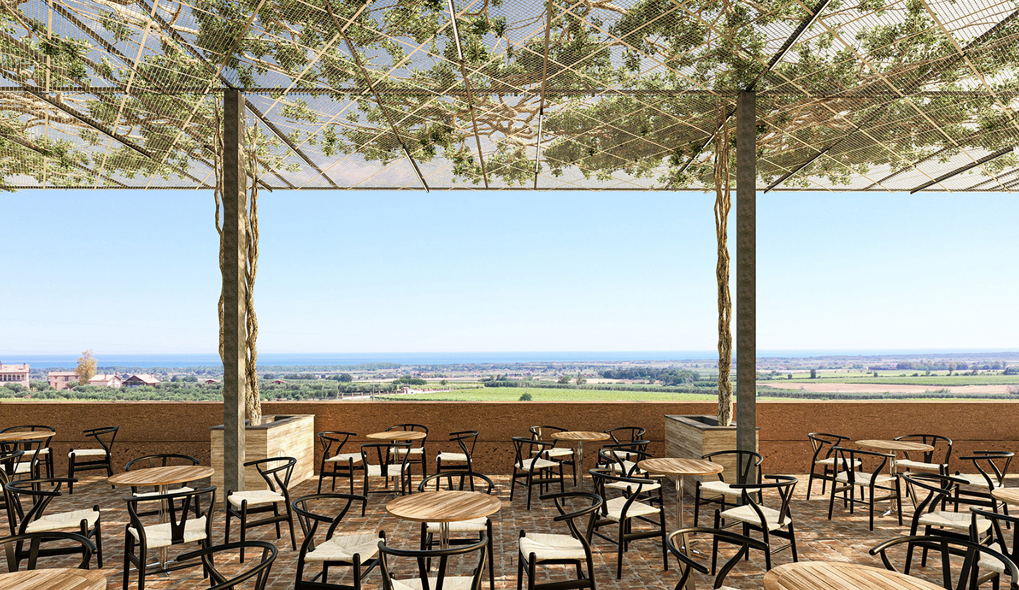
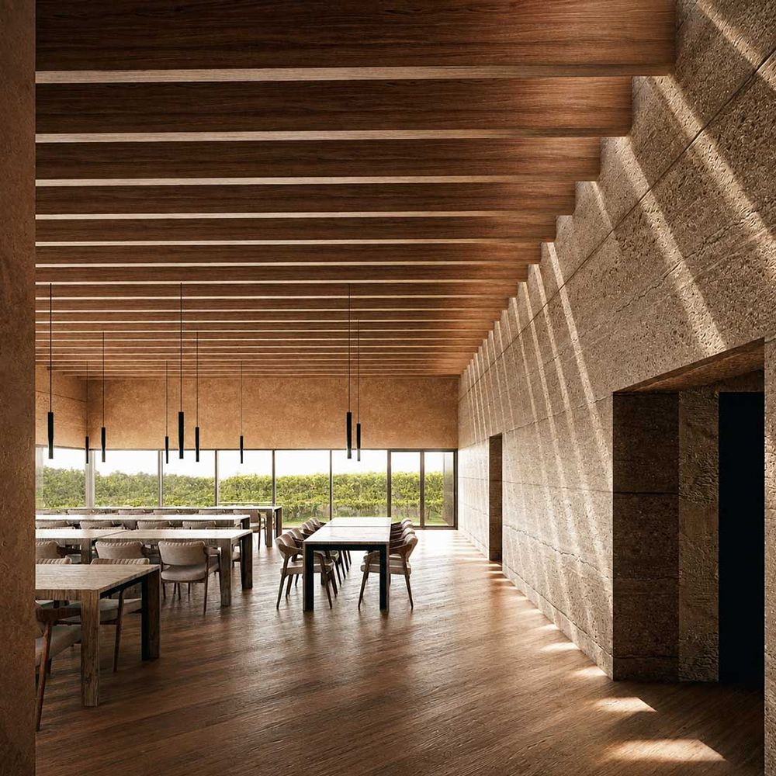
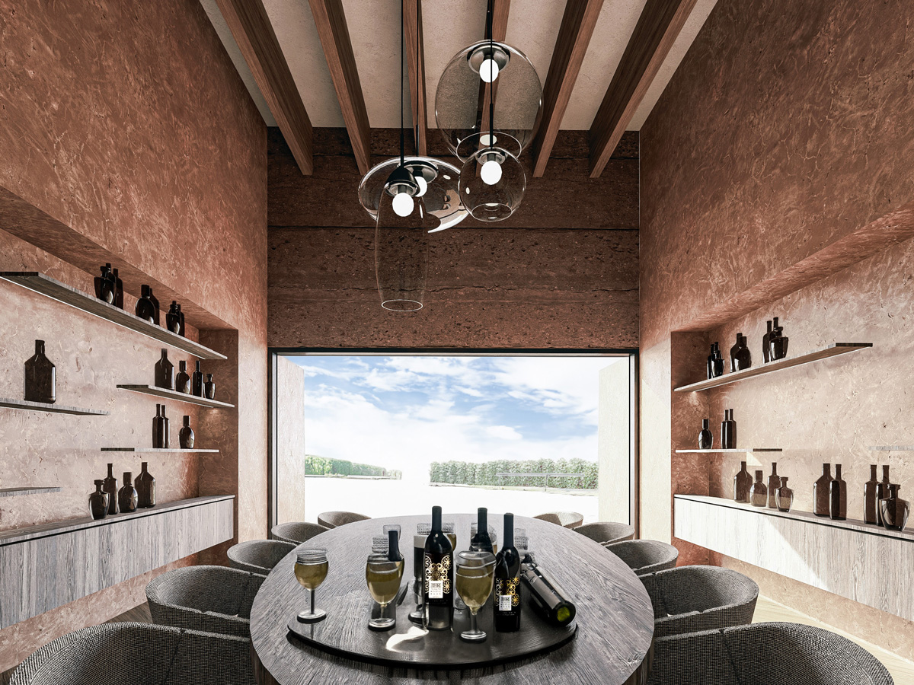
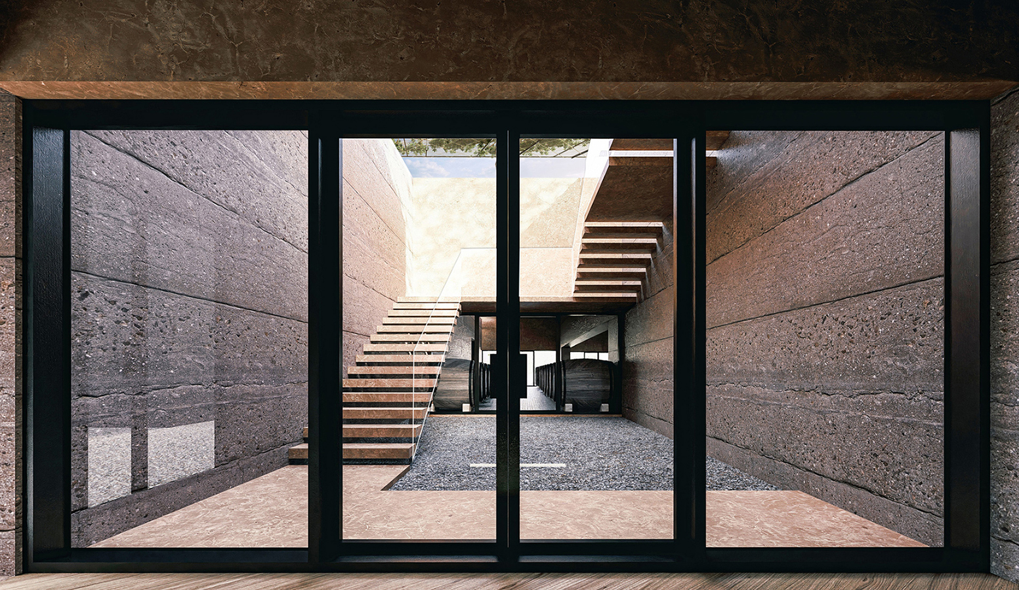
The main building hosts reception, tasting rooms, and restaurant areas on the lower floor, connected directly to an upper panoramic terrace overlooking the sea and vineyards. The design uses natural tones, raw earth finishes, and shaded structures to filter light and regulate temperature naturally.
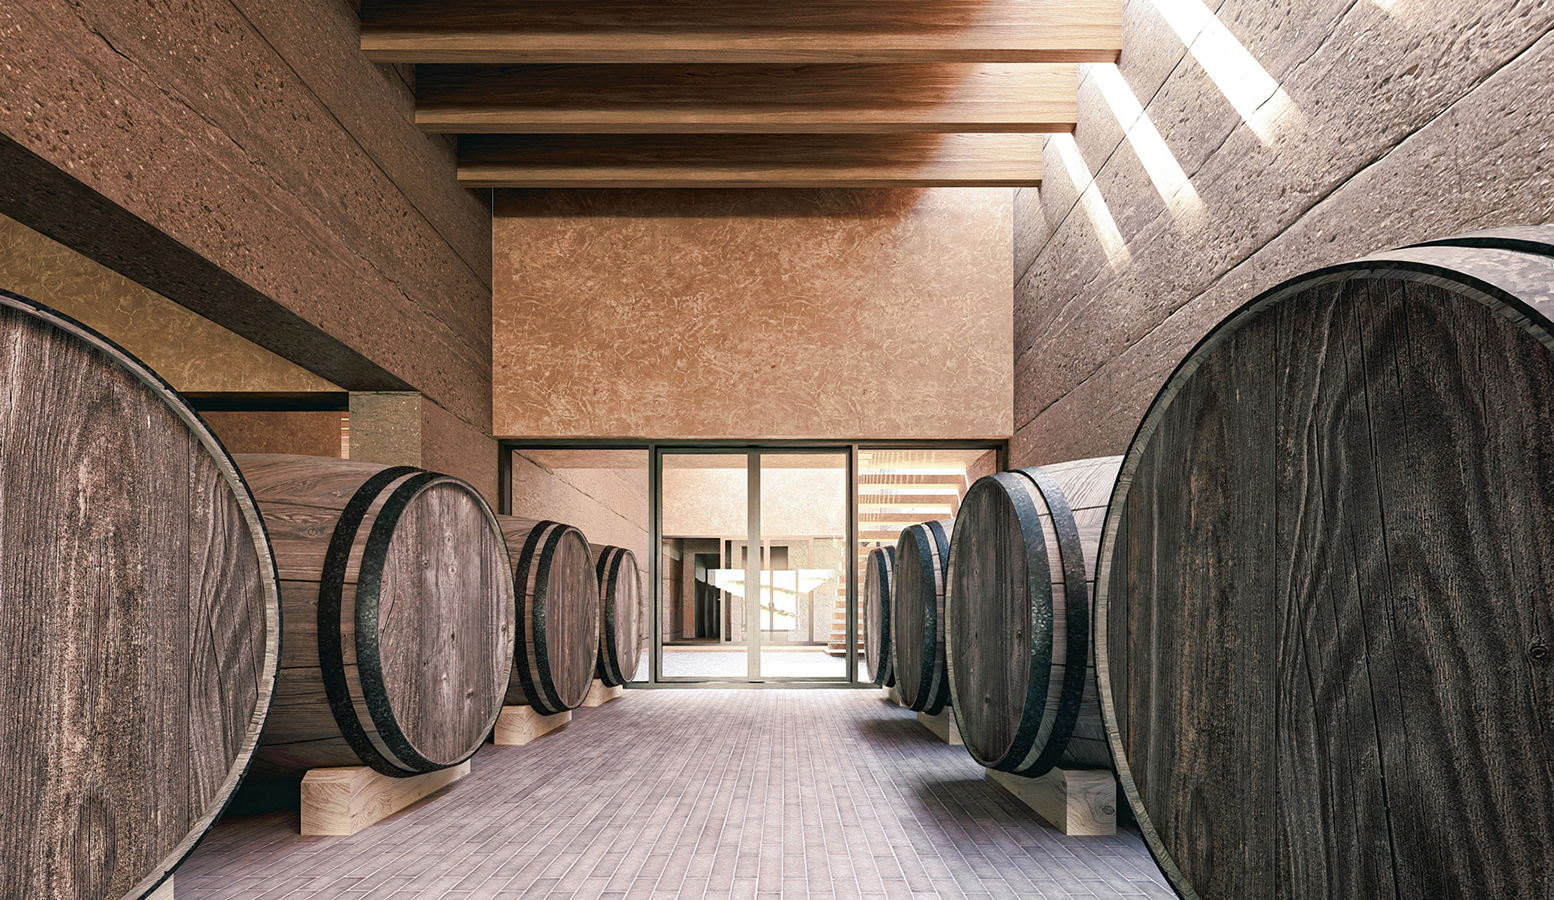
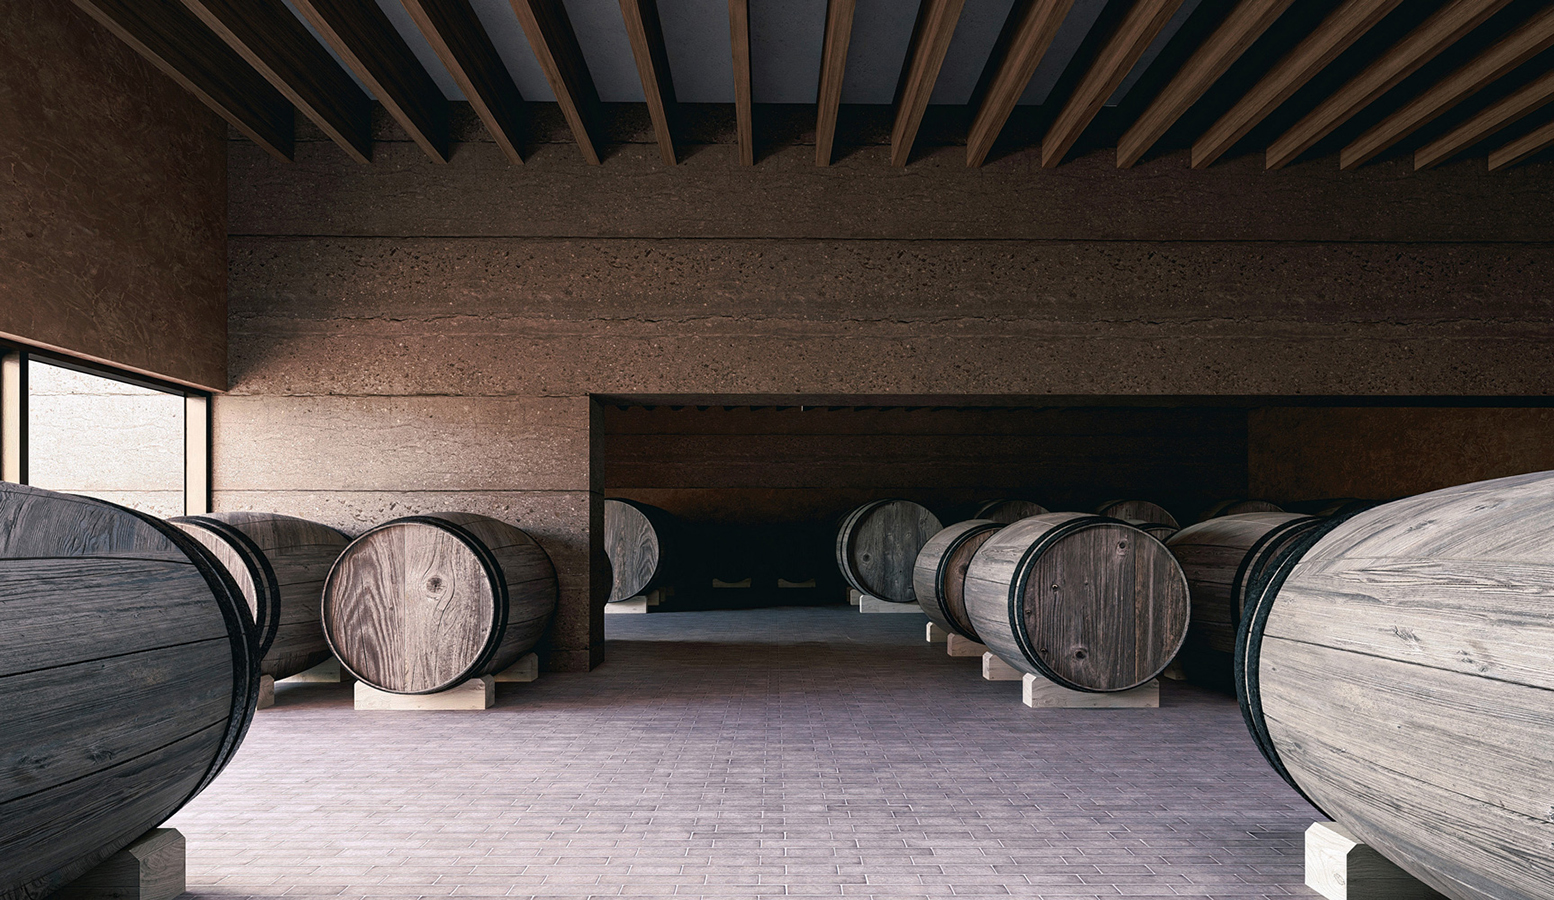
Production areas – including fermentation, barrel aging, and bottling facilities – are positioned behind the public spaces, organized in a modular layout planned for phased expansion.
The main building hosts reception, tasting rooms, and restaurant areas on the lower floor, connected directly to an upper panoramic terrace overlooking the sea and vineyards. The design uses natural tones, raw earth finishes, and shaded structures to filter light and regulate temperature naturally.
Production areas – including fermentation, barrel aging, and bottling facilities – are positioned behind the public spaces, organized in a modular layout planned for phased expansion.