URBAN ELEVATION
IN BAKU
CLIENT
Private
WHERE
Baku, Azerbaijan
DESIGN
2018
CONSTRUCTION
Under developement
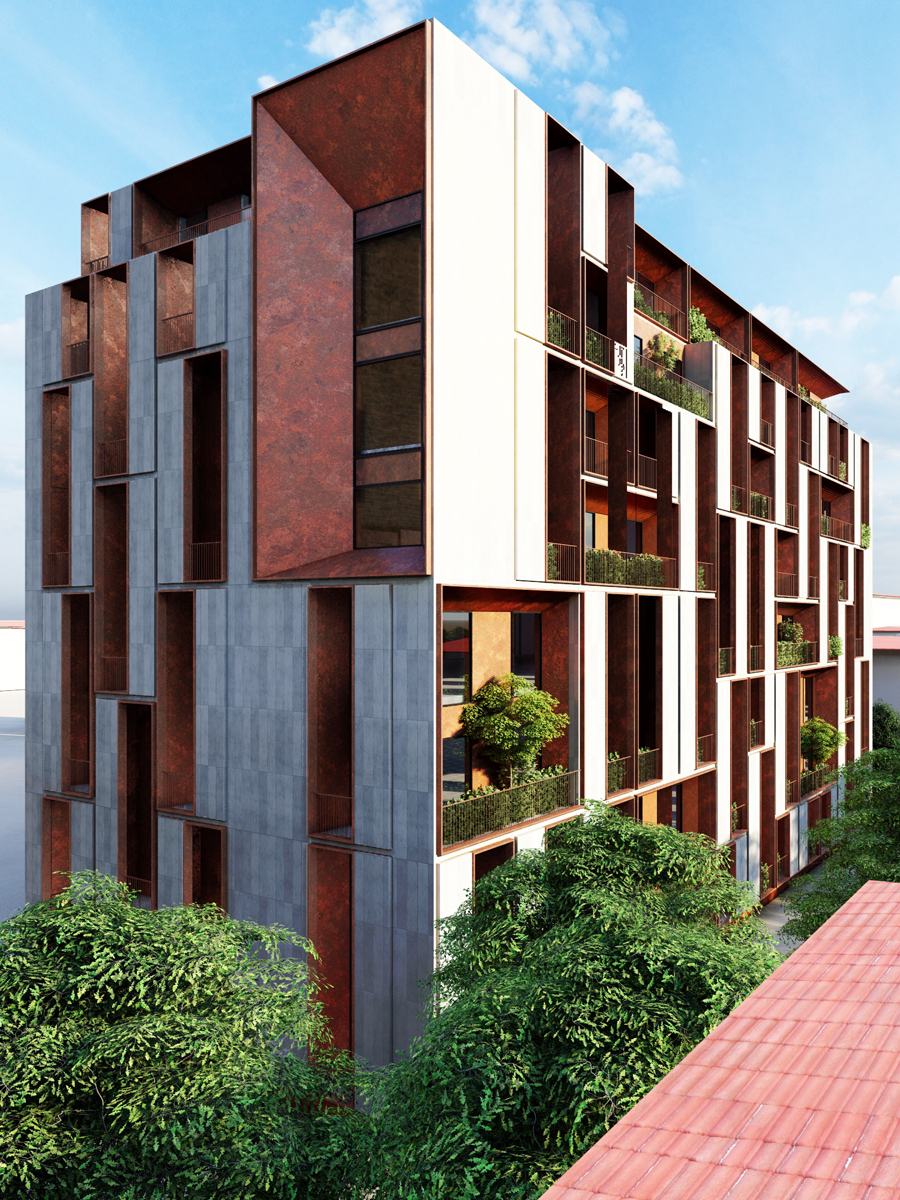
The intervention is located along the main artery connecting the city center to the airport, acting on a pre-existing residential development characterized by the serial, modular logic typical of mass housing.
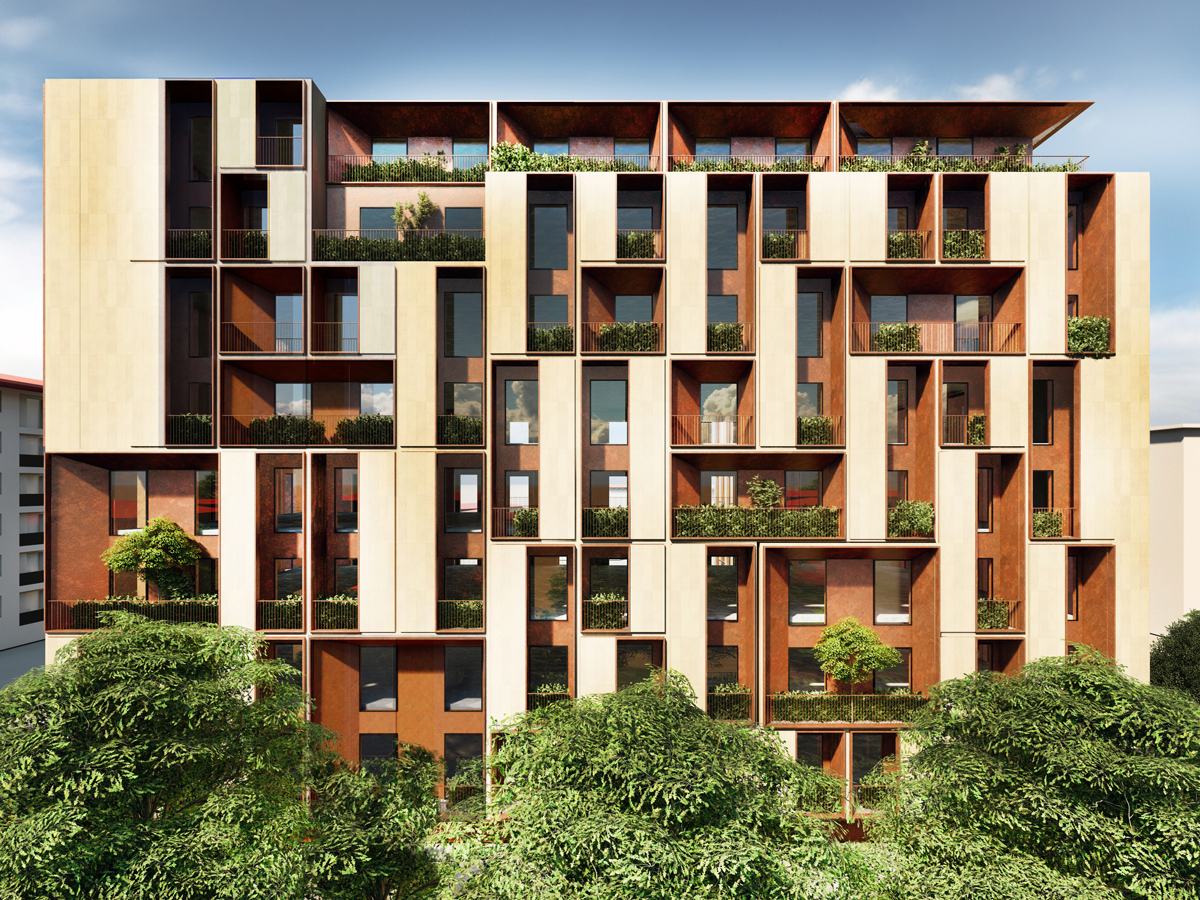
The design avoids structural modifications to focus on the perceptual plane, completely redefining the building envelope. The project addresses the rigidity of the initial grid by introducing an articulated system of openings: the interplay between vertical windows, deep cuts, recessed loggias, and single and double-height elements breaks down the continuity of the surface. Varied chromatic tones and integrated vegetation along the elevation transform the façade into an inhabited, three-dimensional depth.
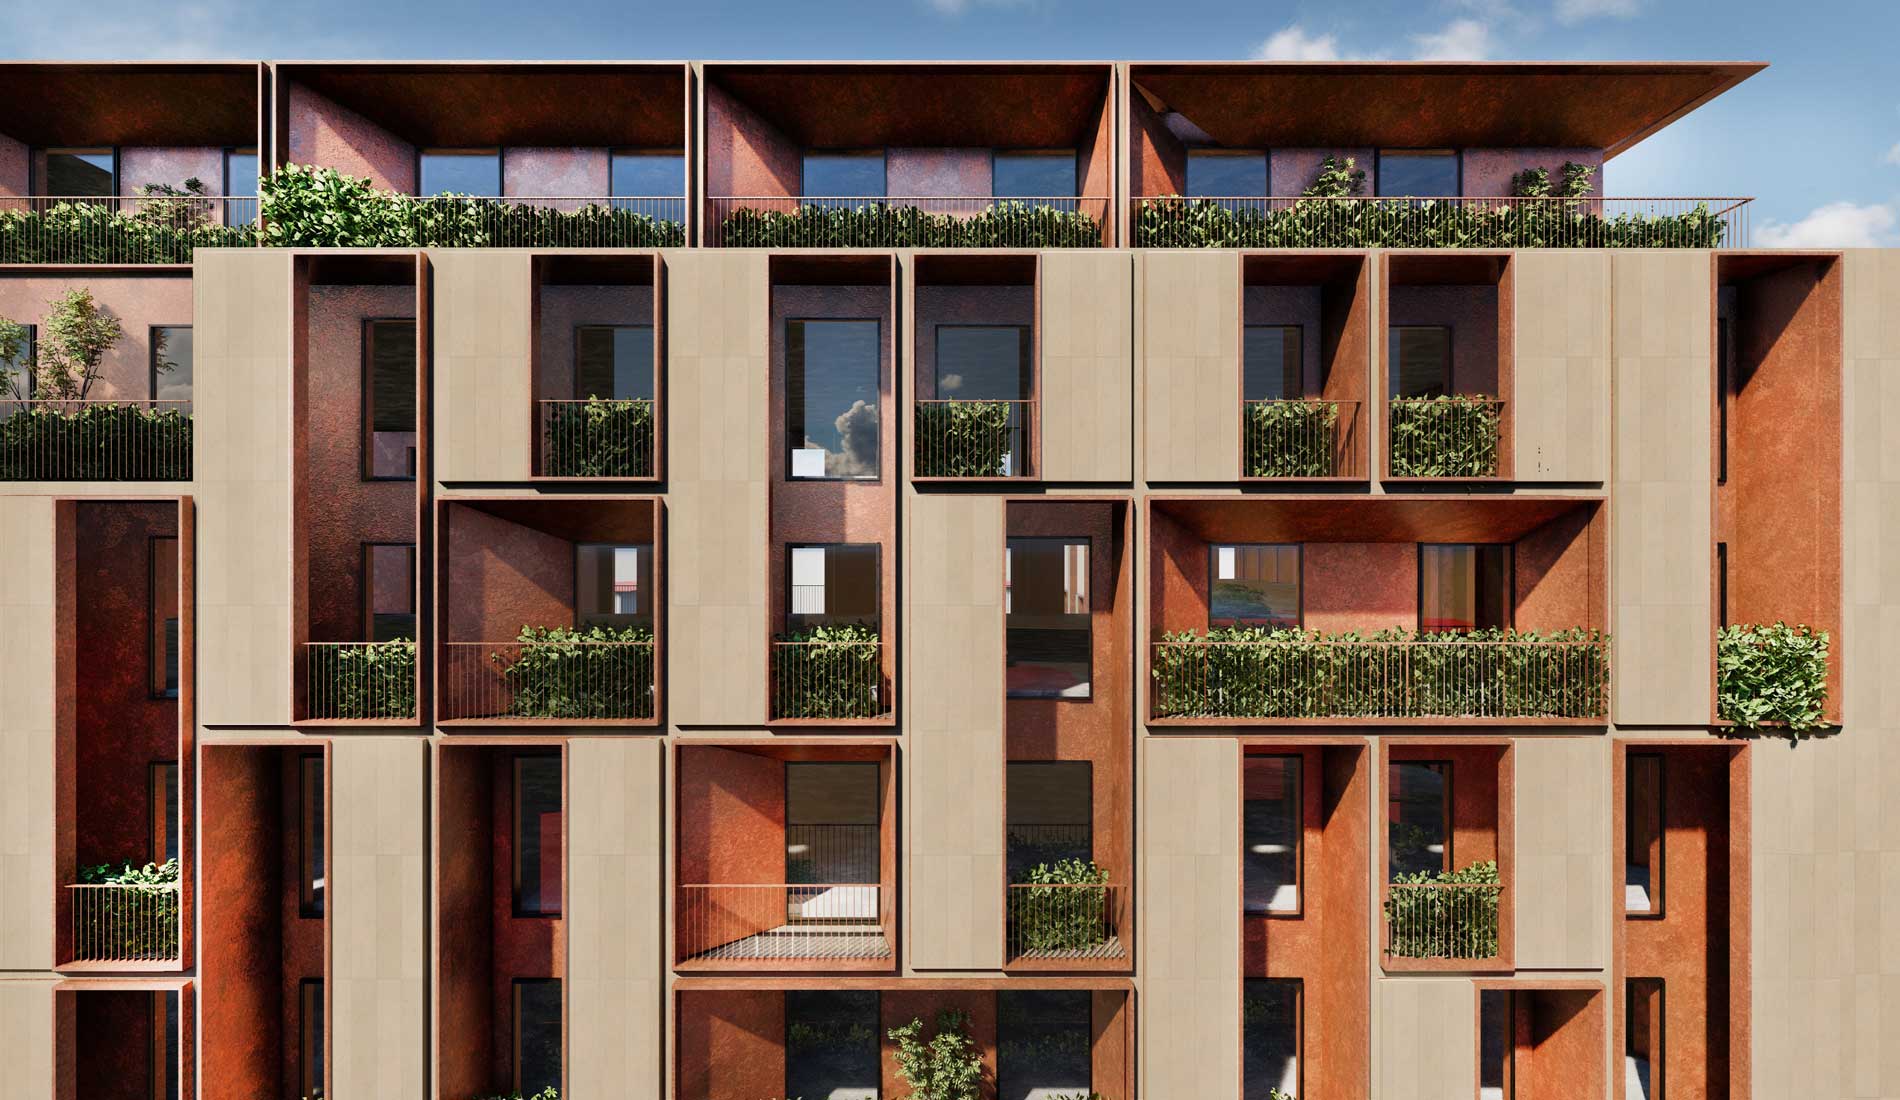
The elevation’s cadence abandons uniform repetition in favor of a dynamic rhythm driven by variations in depth and visual tension. Recessed volumes cast sharp shadows during peak sunlight hours, while vertical surfaces capture raking light; the loggias act as a filter between public and private realms, and the green elements soften the building’s formal rigor.
The architecture retains the original structural logic, converting the infrastructure’s seriality into a defined, recognizable compositional identity within the urban landscape.