

Obsessed with quality and details. What is visible is only a simulacrum.
01.
Architecture
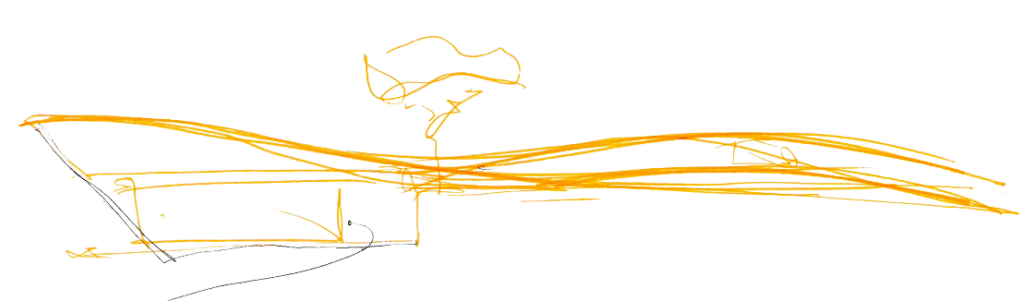
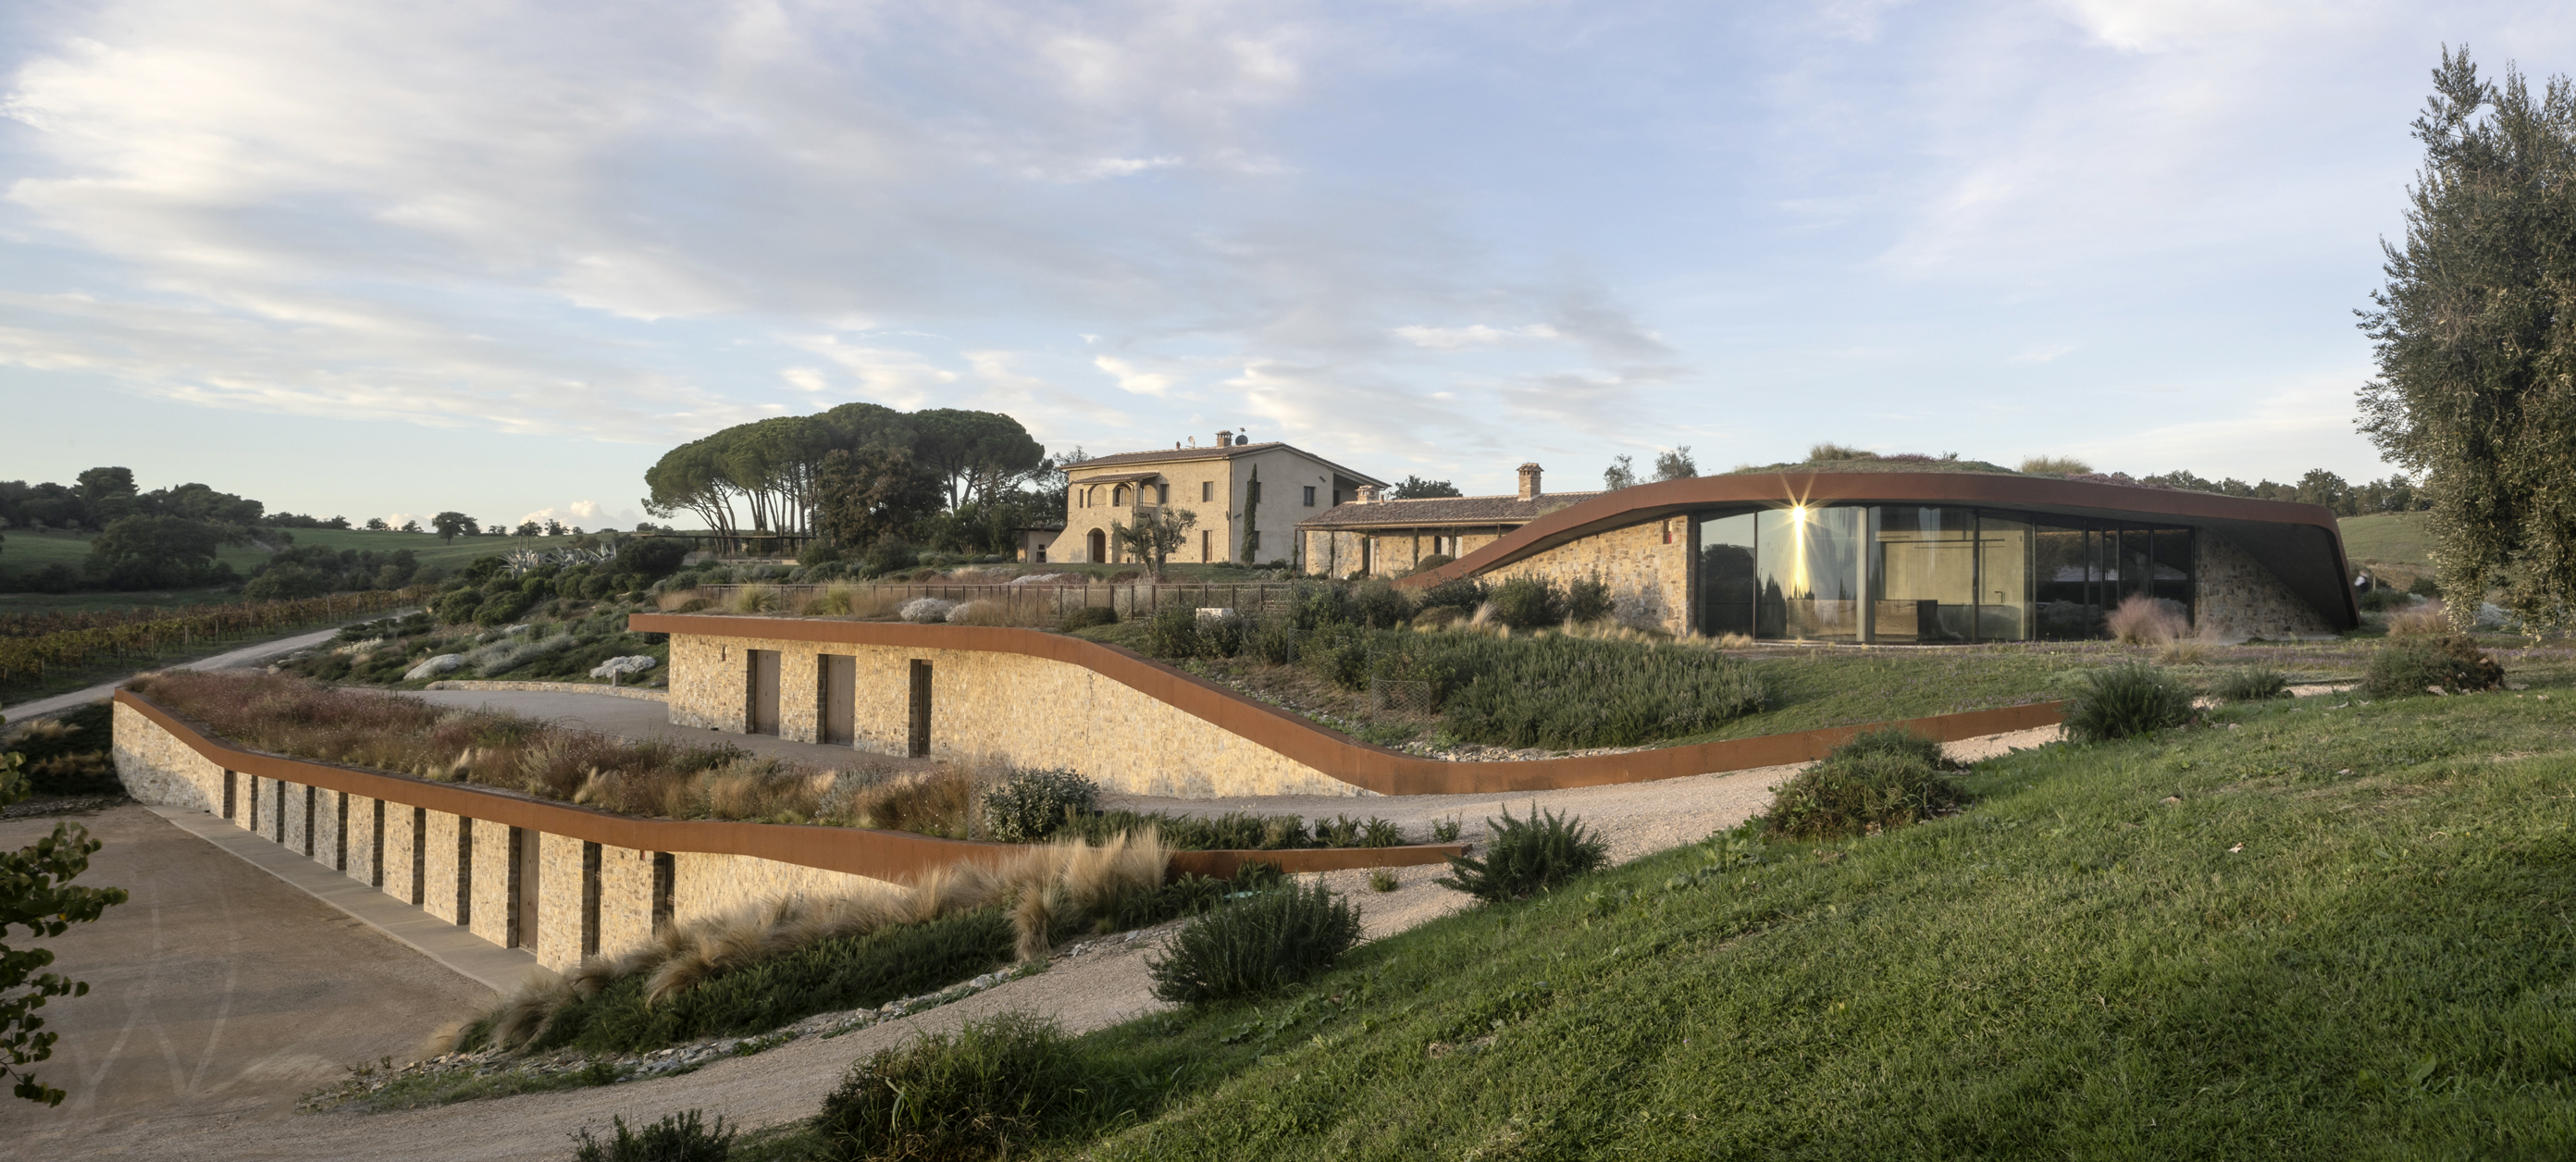
UBIK conceives architecture as a process of contextual analysis and interpretation, where every intervention stems from an in-depth study of the site, its historical stratification, and the specific requirements of living. The practice works to reveal the latent identity embedded within each place, translating the complexity of constraints into spatial clarity. From the adaptive reuse of historic properties to new architectural works integrated into the landscape or dedicated to hospitality, the studio’s architectural approach pursues a synthesis capable of harmoniously combining memory, function, and compositional coherence.
02.
Interior design
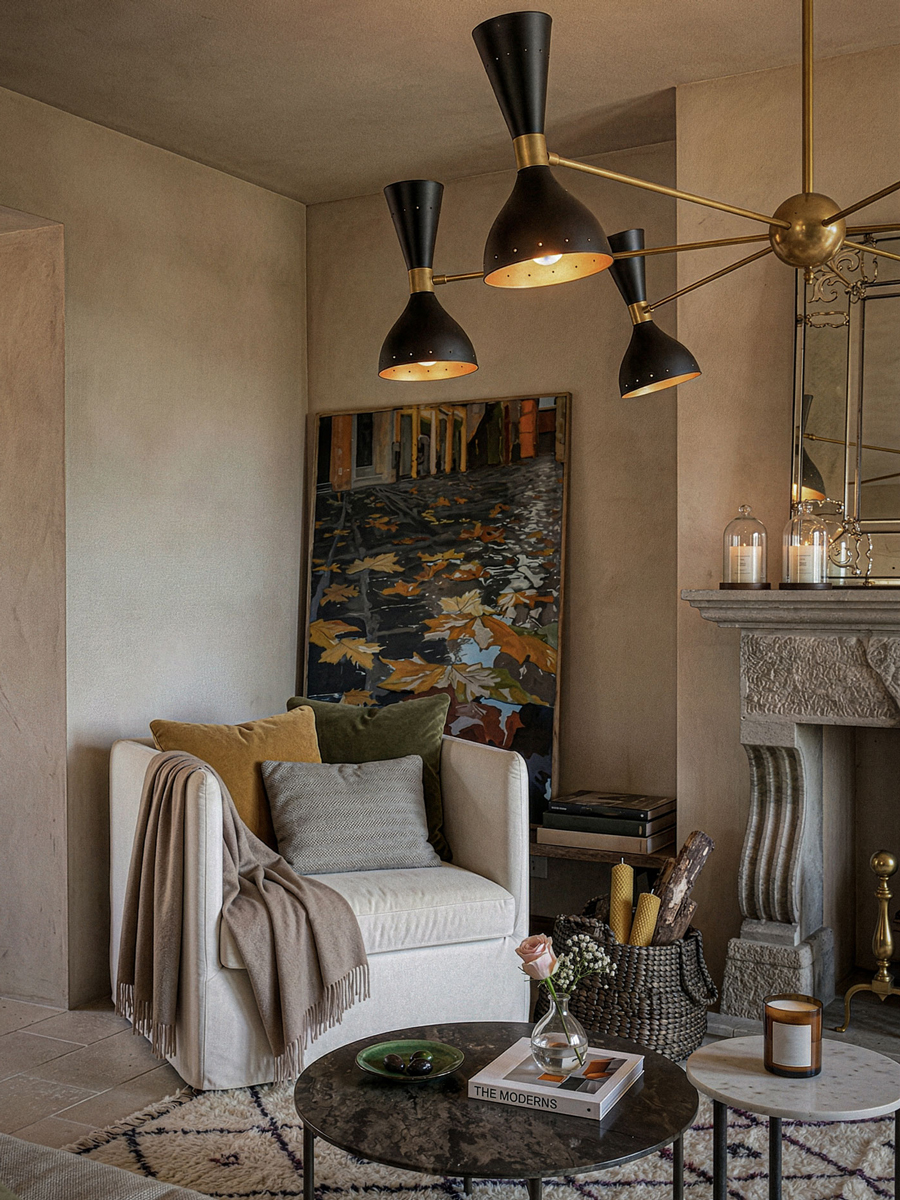
UBIK approaches interior design as the natural continuation of architecture, defining the relational, tactile, and tectonic dimensions of indoor space. The practice’s research focuses on a balanced relationship between material, light, and proportion, avoiding the simple application of decorative or trend-driven styles. Through careful control of construction details, lighting design, and material selection, UBIK configures tailored environments that respond to specific functional and expressive needs, imparting a character of understated elegance, visual coherence, and permanence.
03.
Project
management
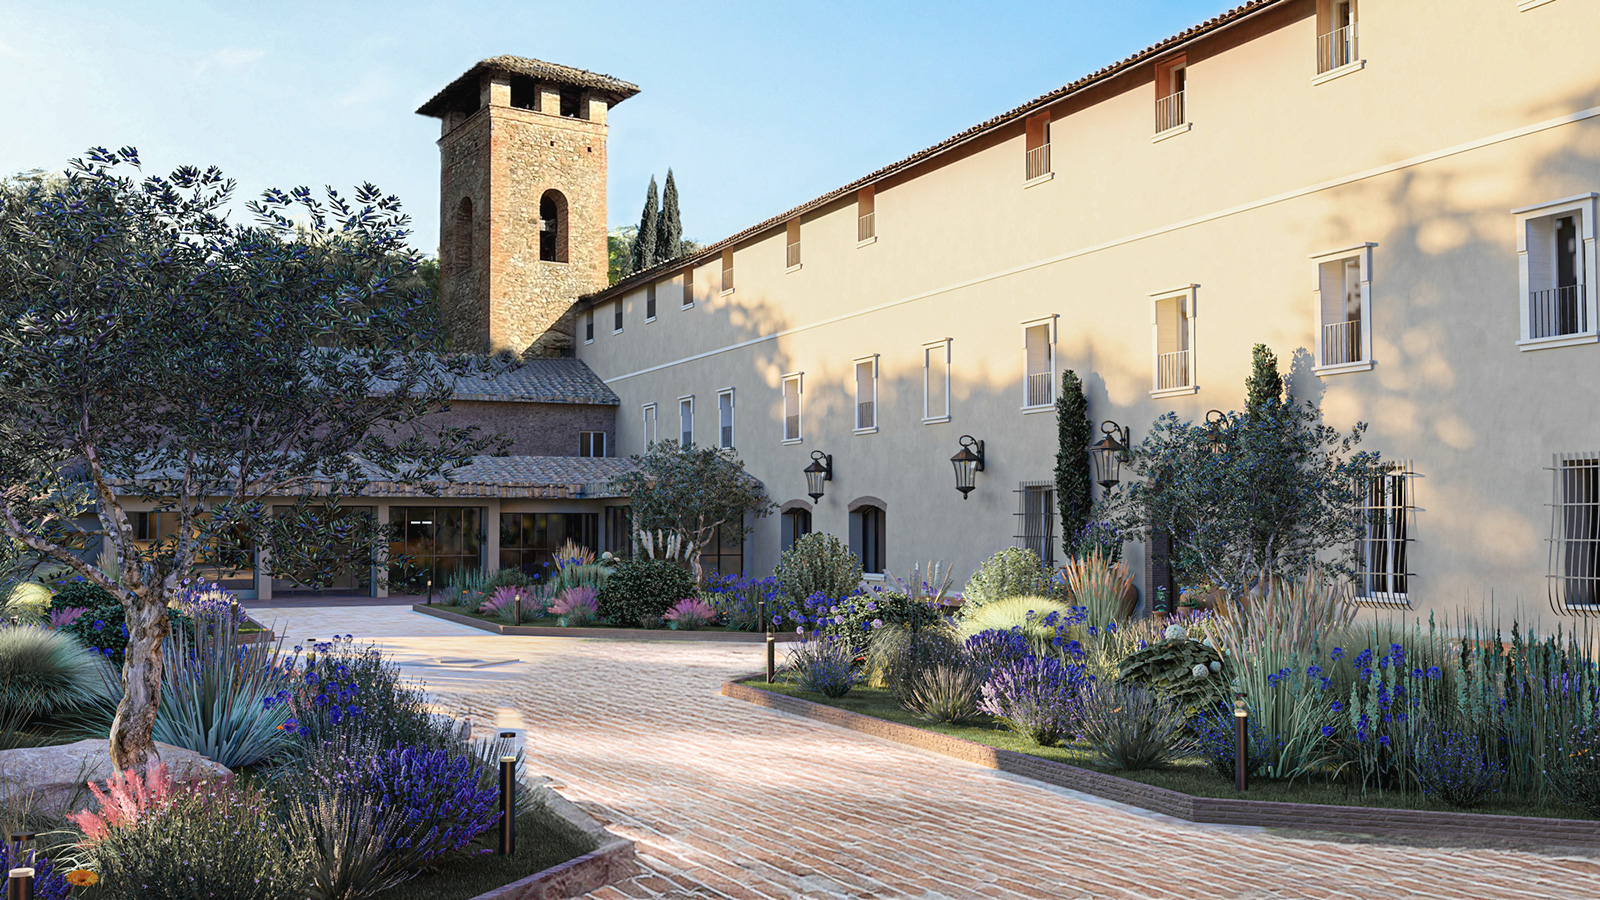
UBIK operates through an independent, strategic model of project management rooted in international best practices. Positioning itself as a neutral intermediary between the client, public authorities, and contractors, the studio moves beyond traditional site logistics by introducing transparency, systematic coordination, and precise time and budget control. This multidisciplinary integration ensures the continuity of the design vision from initial analytical phases through final commissioning, optimizing resources and transforming the realization process into a structured path focused on long-term value creation.